Extend or adapt your home
Measured survey, planning drawings and application management for extensions, loft conversions and alterations.
Explore householder planning
LONDON · CAMBRIDGE · HUNTINGDONSHIRE
Measured surveys, drawings and planning applications for home extensions, new homes and small developments in North & East London, Cambridge and Huntingdonshire.
Householder packages from £1,500 including VAT
£1,250 + VAT · Council and Planning Portal fees additional.
Measured surveys & drawings · Clear written scope · Application management
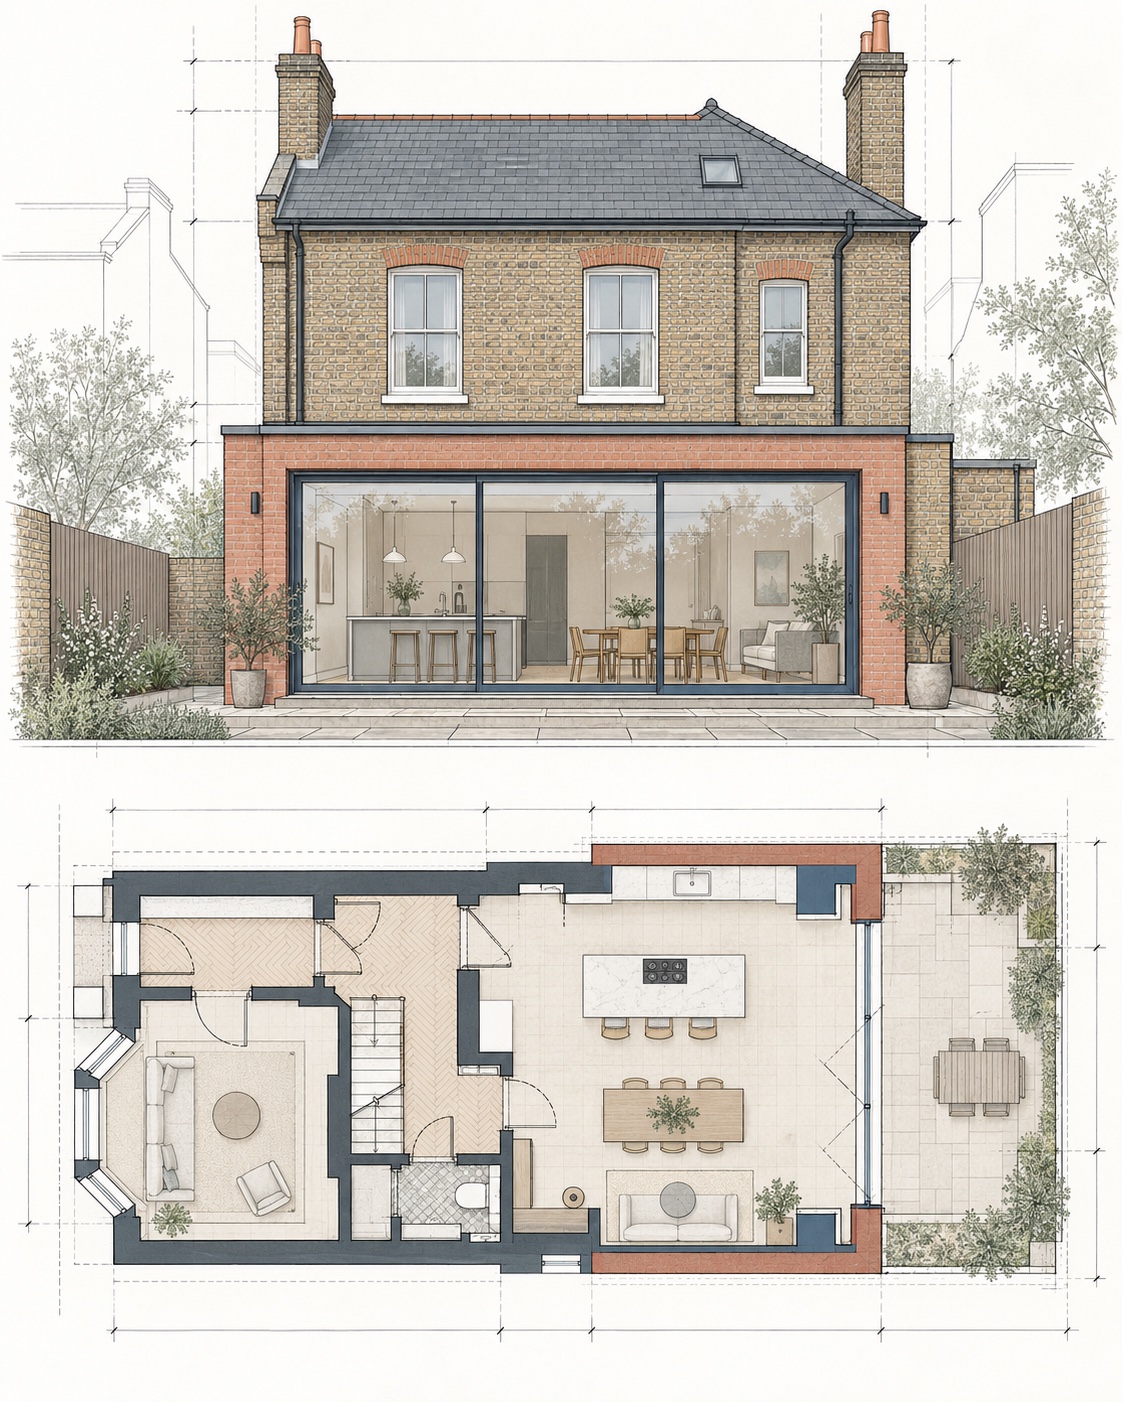
WHAT ARE YOU PLANNING?
You do not need to know the application type.
Tell us what you want to achieve.
Measured survey, planning drawings and application management for extensions, loft conversions and alterations.
Explore householder planningUnderstand whether an LDC, prior approval or planning application fits your proposal.
Explore LDC & prior approvalPlanning and design support for single new homes and developments of 2–9 homes.
Explore residential developmentFROM IDEA TO APPLICATION
Share your postcode, ideas and any existing plans. We start with a free online consultation.
We review the proposal and explain the planning route, deliverables, fees and any specialist input needed.
We provide measurement and drawing services, develop the agreed proposal and prepare the application.
We submit as your agent, handle council correspondence and explain the decision and next steps.
LOCAL CONTEXT MATTERS
Camden, Islington, Hackney, Haringey, Tower Hamlets, Newham and Waltham Forest.
Planning in LondonCambridge and surrounding villages, Huntingdon, St Neots, St Ives and Ramsey.
Planning in CambridgeshireSELECTED PROJECT WORK
Explore the setting, design approach and detail behind our project work.
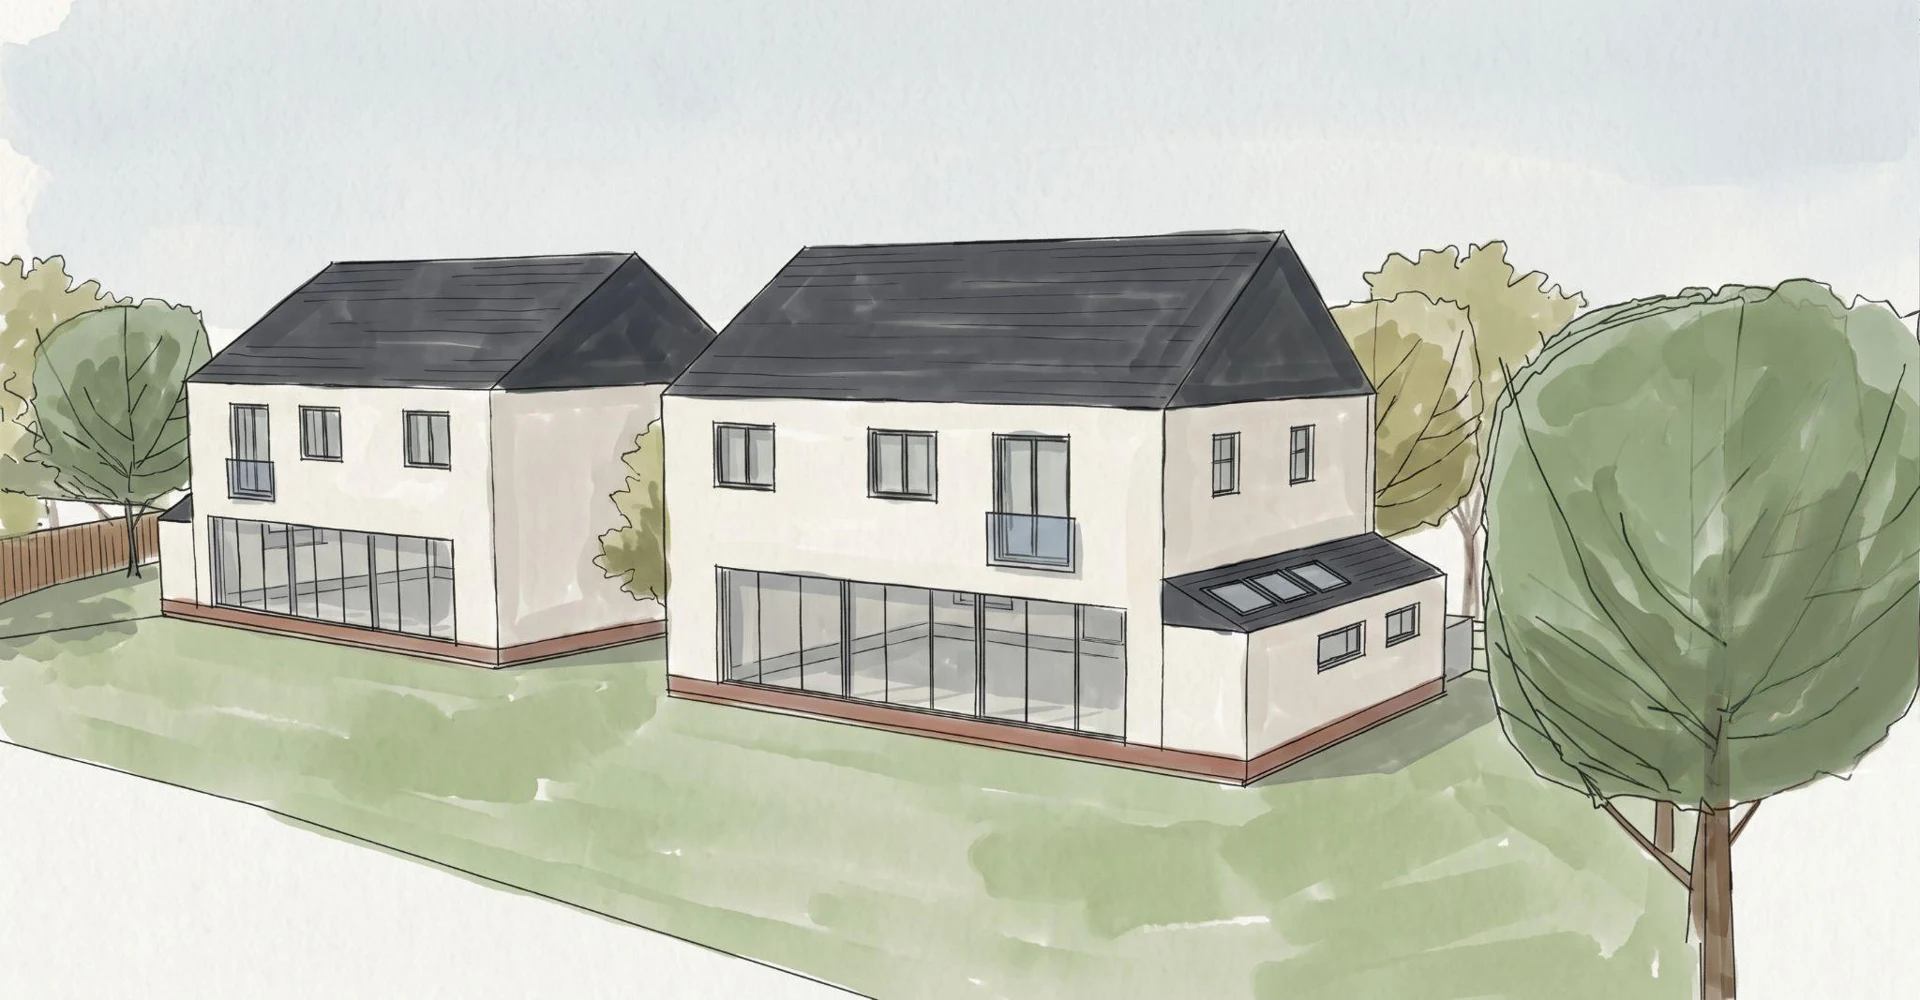
OFFORD D’ARCY · HUNTINGDONSHIRE
A coordinated planning drawing package for a proposed two-home development, covering layouts, elevations, sections and site information.
Explore the project ↗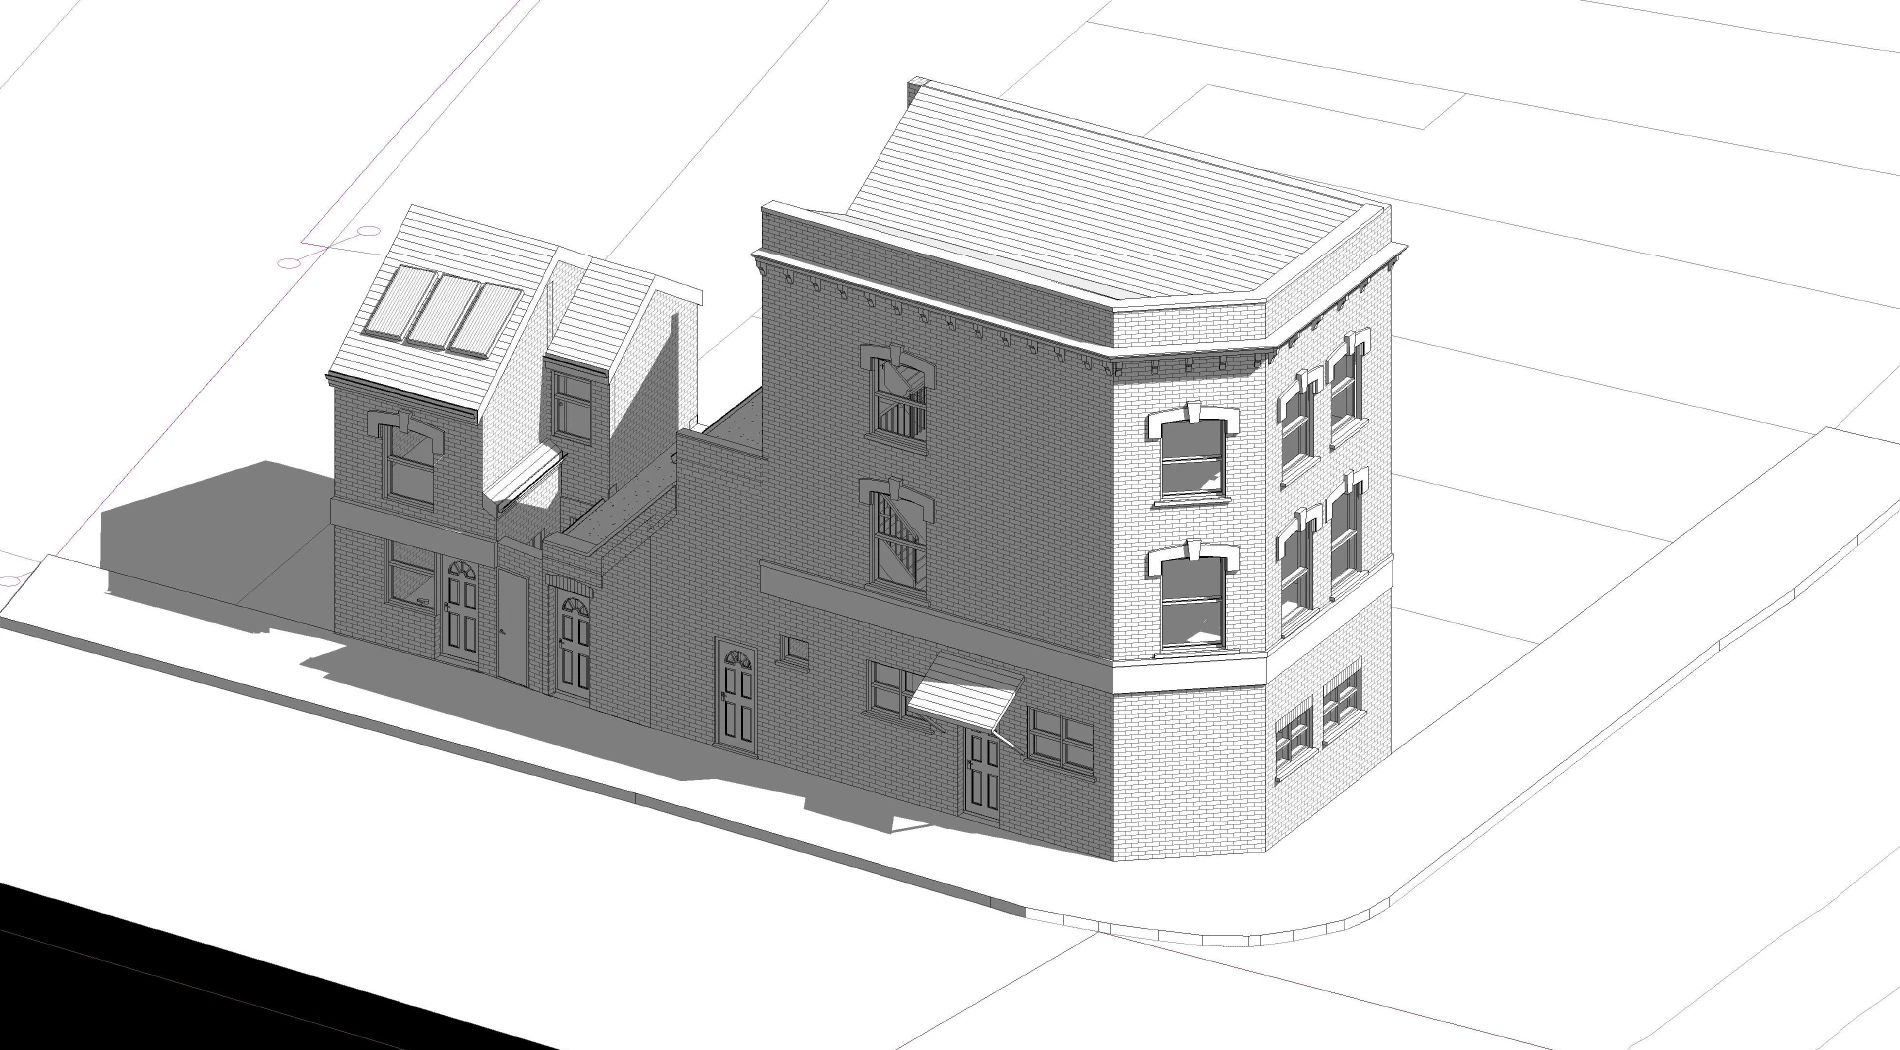
VARTRY ROAD, N15 · HARINGEY
Accessible-layout drawings, material details and cycle and refuse arrangements for an existing residential proposal.
Explore the project ↗CLEAR FEES, CLEAR SCOPE
HOUSEHOLDER
Including VAT (£1,250 + VAT)
For a straightforward extension or alteration, with measured survey, planning drawings and application management.
PROPOSED-WORKS LDC
Including VAT (£950 + VAT)
For straightforward proposed domestic works, with measured survey, drawings and certificate application.
LARGER HOME EXTENSION PRIOR APPROVAL
Including VAT (£950 + VAT)
For a straightforward larger home extension. Other prior approval routes are quoted individually.
Starting fees are for the scopes described, subject to site review and a written quotation. Council and Planning Portal charges, specialist reports, Building Regulations and structural engineering are additional. Existing-use LDCs, listed buildings and complex schemes require a tailored quote. Revision allowances and survey scope are agreed in writing.
YOUR PACKAGE IN PRACTICE
An indicative allowance from the measured survey to submission for a straightforward domestic project, with timely feedback and the required information available.
We confirm your programme in the quotation. Specialist reports, changes to the brief and site constraints can extend preparation. Council validation and determination follow submission and are separate.
A revision round means one combined set of comments on the current proposal. New design options, major changes to the brief, post-submission redesign and further applications are agreed separately. Planning drawings are not construction or Building Regulations drawings.
BEFORE YOU BEGIN
Yes. We provide measured survey and planning drawing services. Your written quotation sets out the survey area, drawing package and revision allowance for your project.
Yes. The initial online consultation is free. We can discuss your ideas, review the information you have and explain what is needed before you commit to a paid service.
No. Council application fees and any Planning Portal charge are separate from our professional fees. We identify the applicable charges for your application before submission.
No. The local planning authority determines the application. We explain the risks, prepare the agreed submission and manage correspondence; neither approval nor the council’s decision date can be guaranteed.
That is a normal starting point. Choose “Other / not sure yet” on the enquiry form and describe what you want to do. We will discuss the appropriate next step with you.
THE PEOPLE BEHIND YOUR PROJECT
Civil engineering knowledge and practical construction experience, brought to your planning project.

FOUNDER · CIVIL ENGINEER
Charlie founded Liongate Construction & Consultancy in Cambridge in 2016. His work spans planning consultancy, construction delivery and project management, bringing an understanding of how proposals progress from drawings to site.

CIVIL ENGINEER · CONSTRUCTION CONSULTANT
Taha’s experience covers residential and commercial projects, technical reporting and construction planning. He supports the coordination and practical detail behind our project work.
FREE PLANNING TOOLS
Published package fees, VAT and your own extra-cost allowance.
Open tool ↗Preparation and council allowances shown as separate stages.
Open tool ↗Find the route to discuss and the checks still needed.
Open tool ↗Simple calculations using your measurements in metres.
Open tool ↗YOUR NEXT STEP
A free online conversation to understand your plans and explain the next steps.