
OFFORD D’ARCY · HUNTINGDONSHIRE
Petersfield Lodge
Two new homes, shaped around their village setting.
- Location
- Land rear of Petersfield Lodge, Paxton Road, Offord D’Arcy, St Neots, Cambridgeshire
- Local authority
- Huntingdonshire District Council
- Proposal
- Two detached, four-bedroom homes
- Stage
- Planning submission package · 2026
THE BRIEF
A considered use of a backland site.
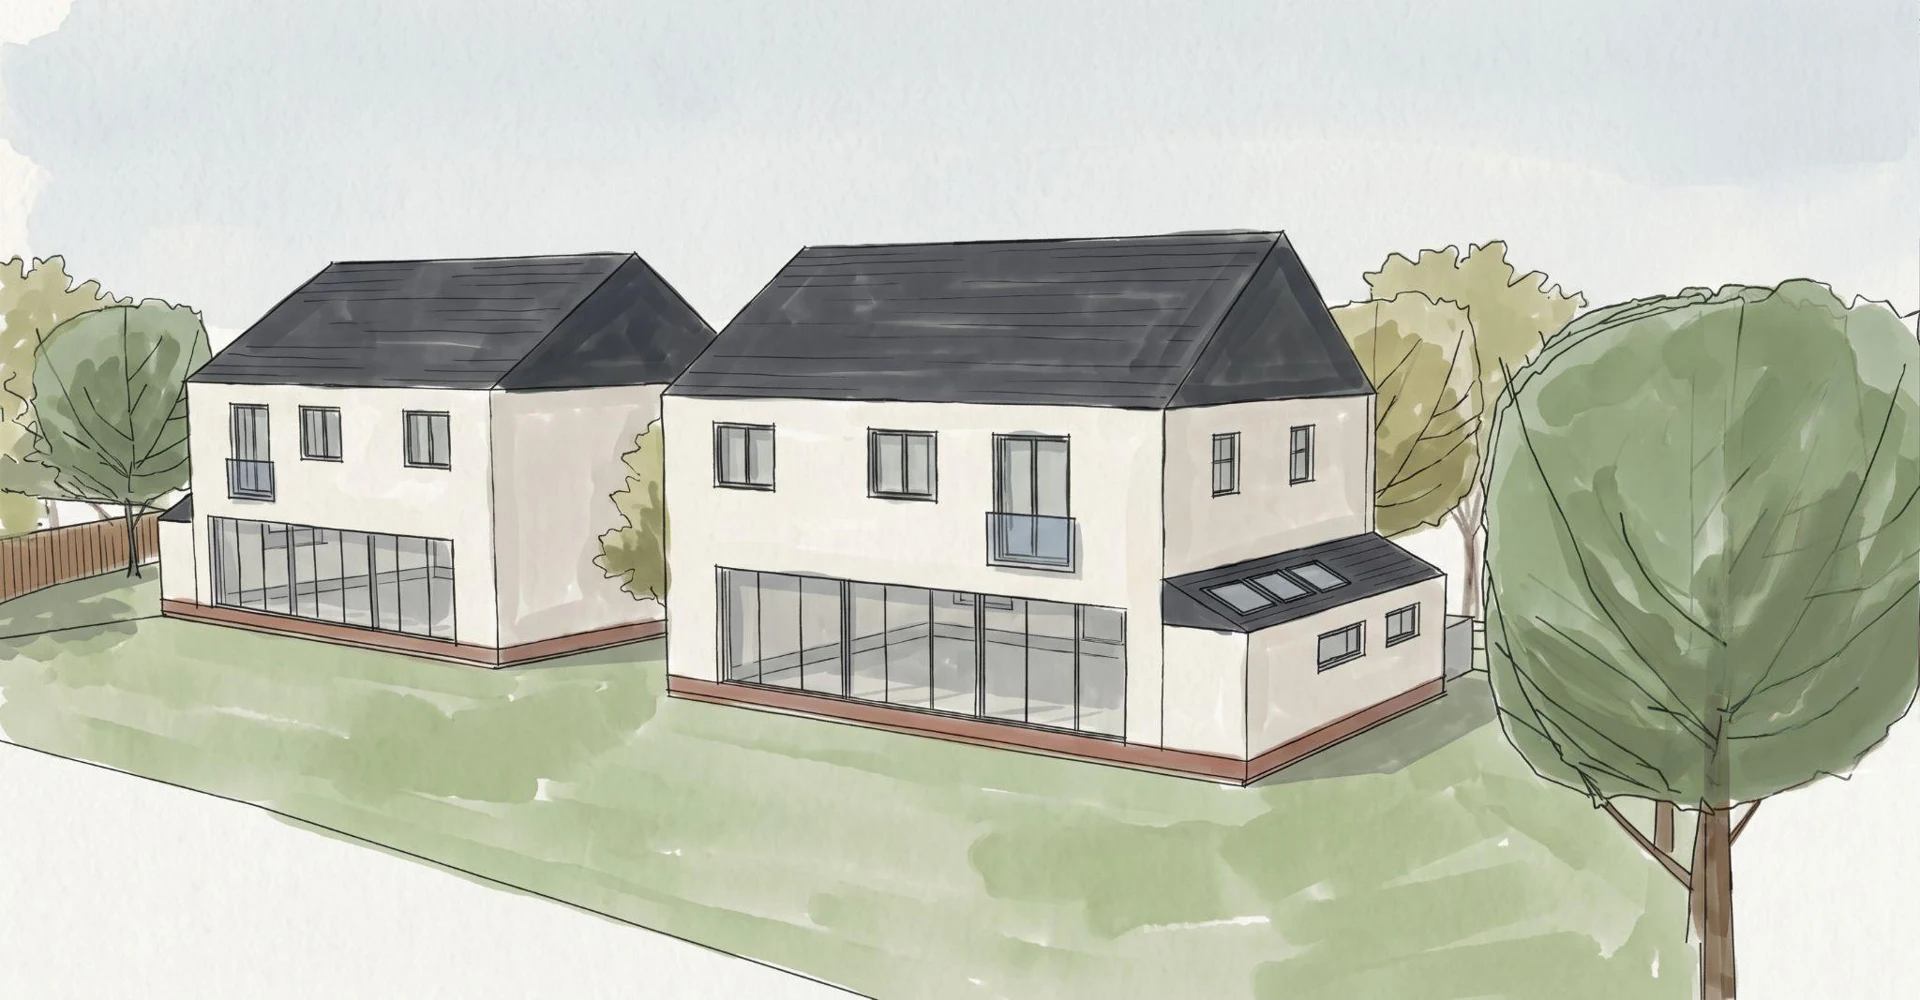
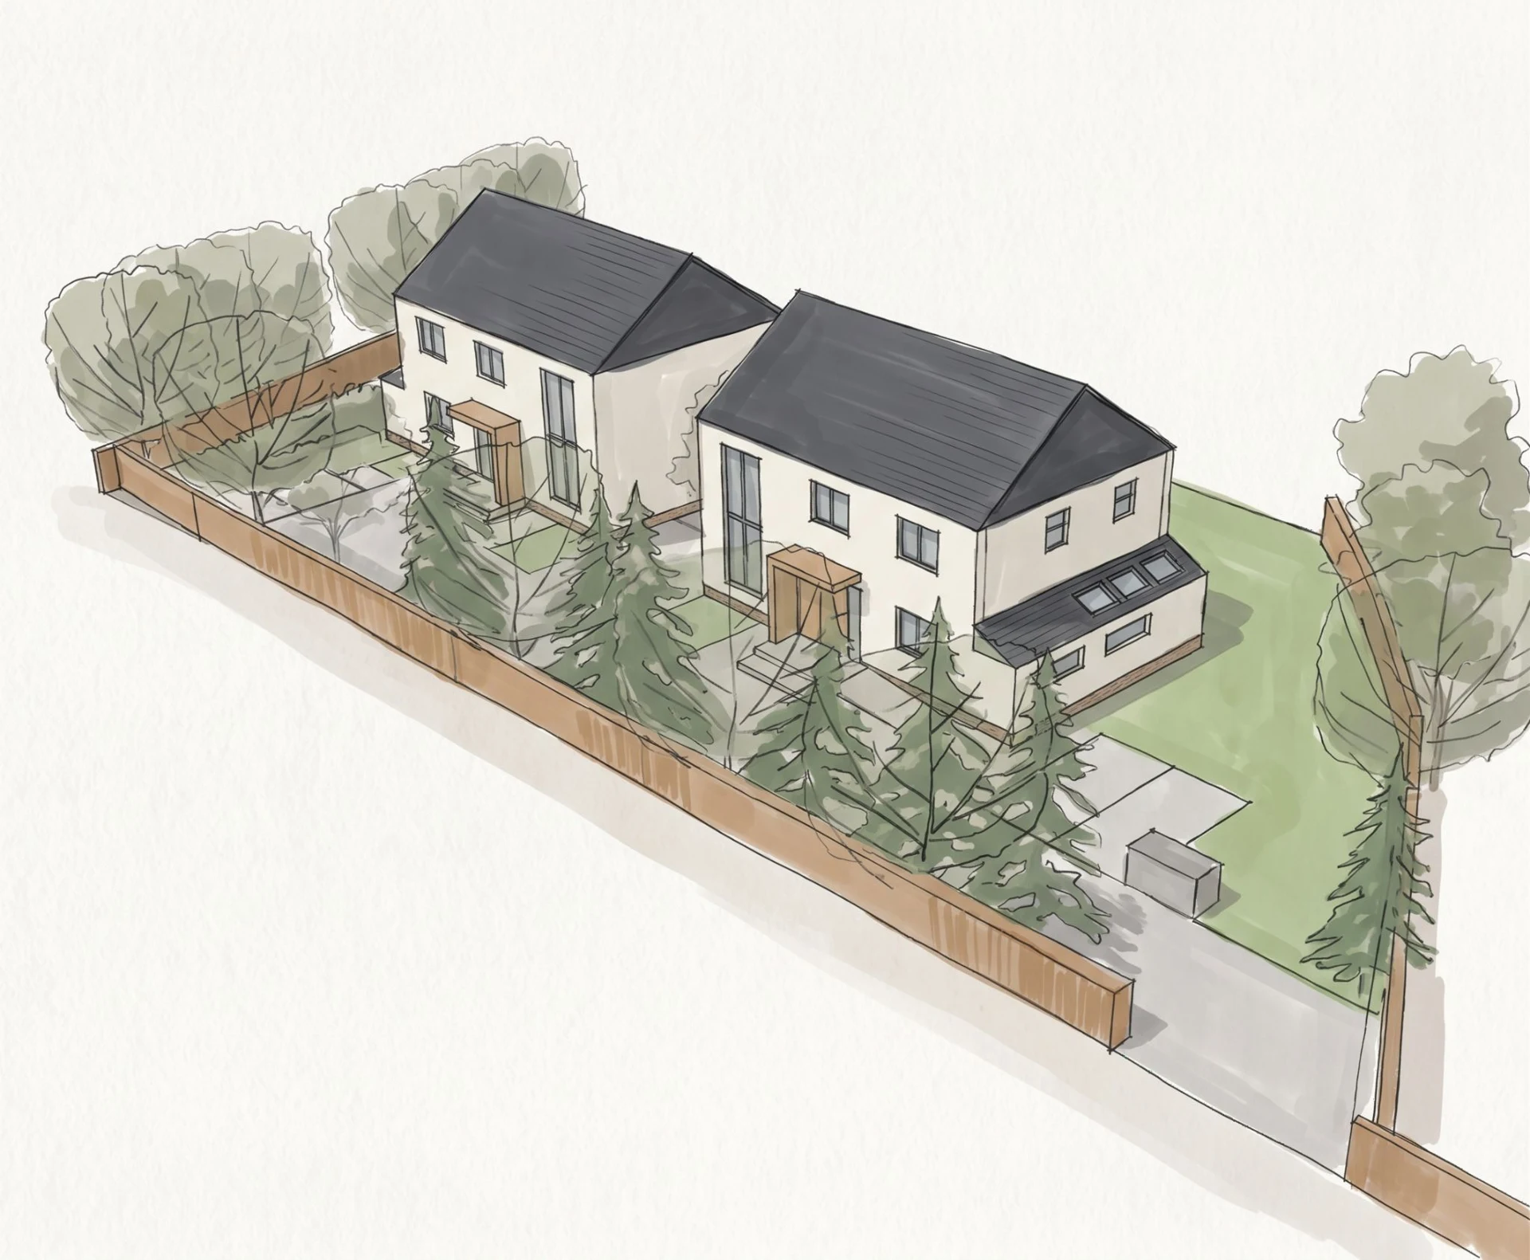
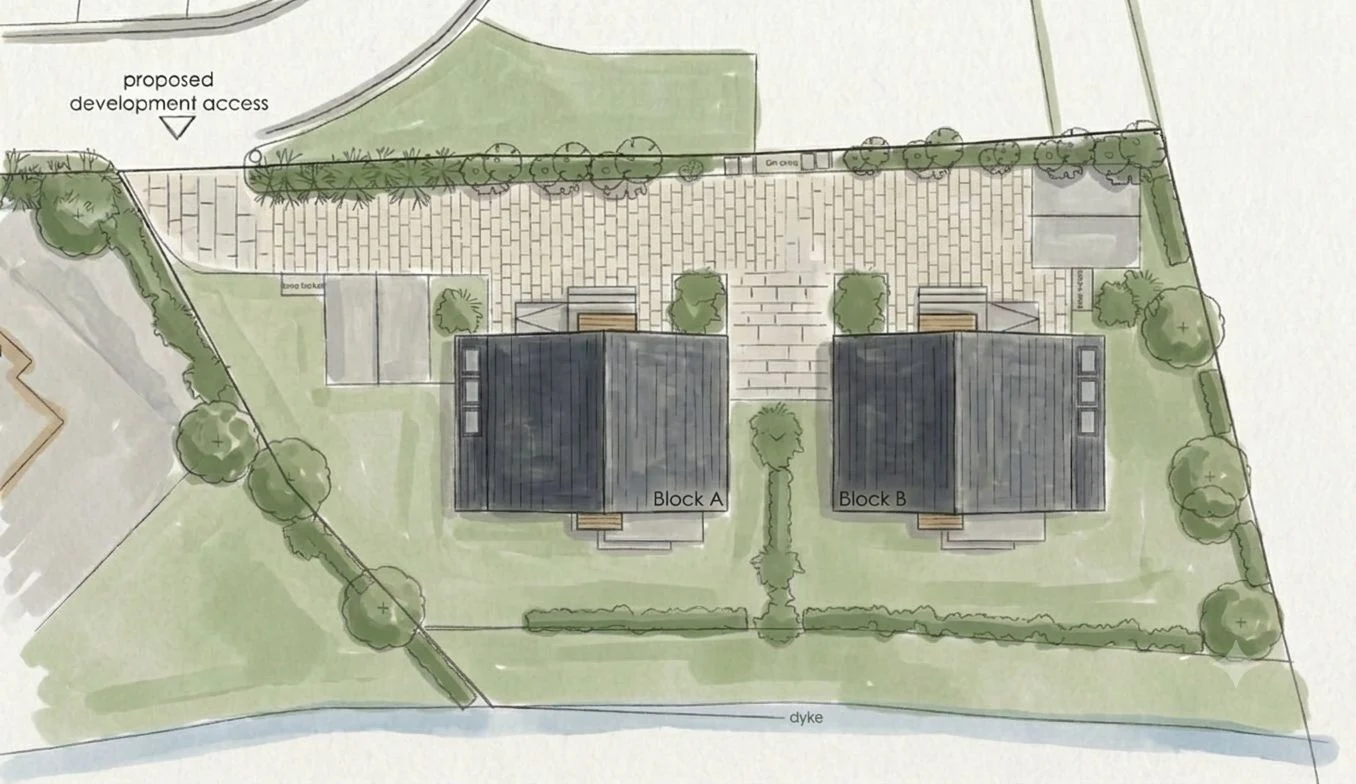
The scheme introduces two detached homes on land behind Petersfield Lodge, while retaining the existing house. The application site covers approximately 0.115 hectares and sits between established residential development and a watercourse boundary.
The design brings together the buildings, their private gardens and a new approach from Andrews Close. The aim is to create a coherent pair of homes with a clear relationship to the surrounding village.
DESIGN APPROACH
A shared architectural language.
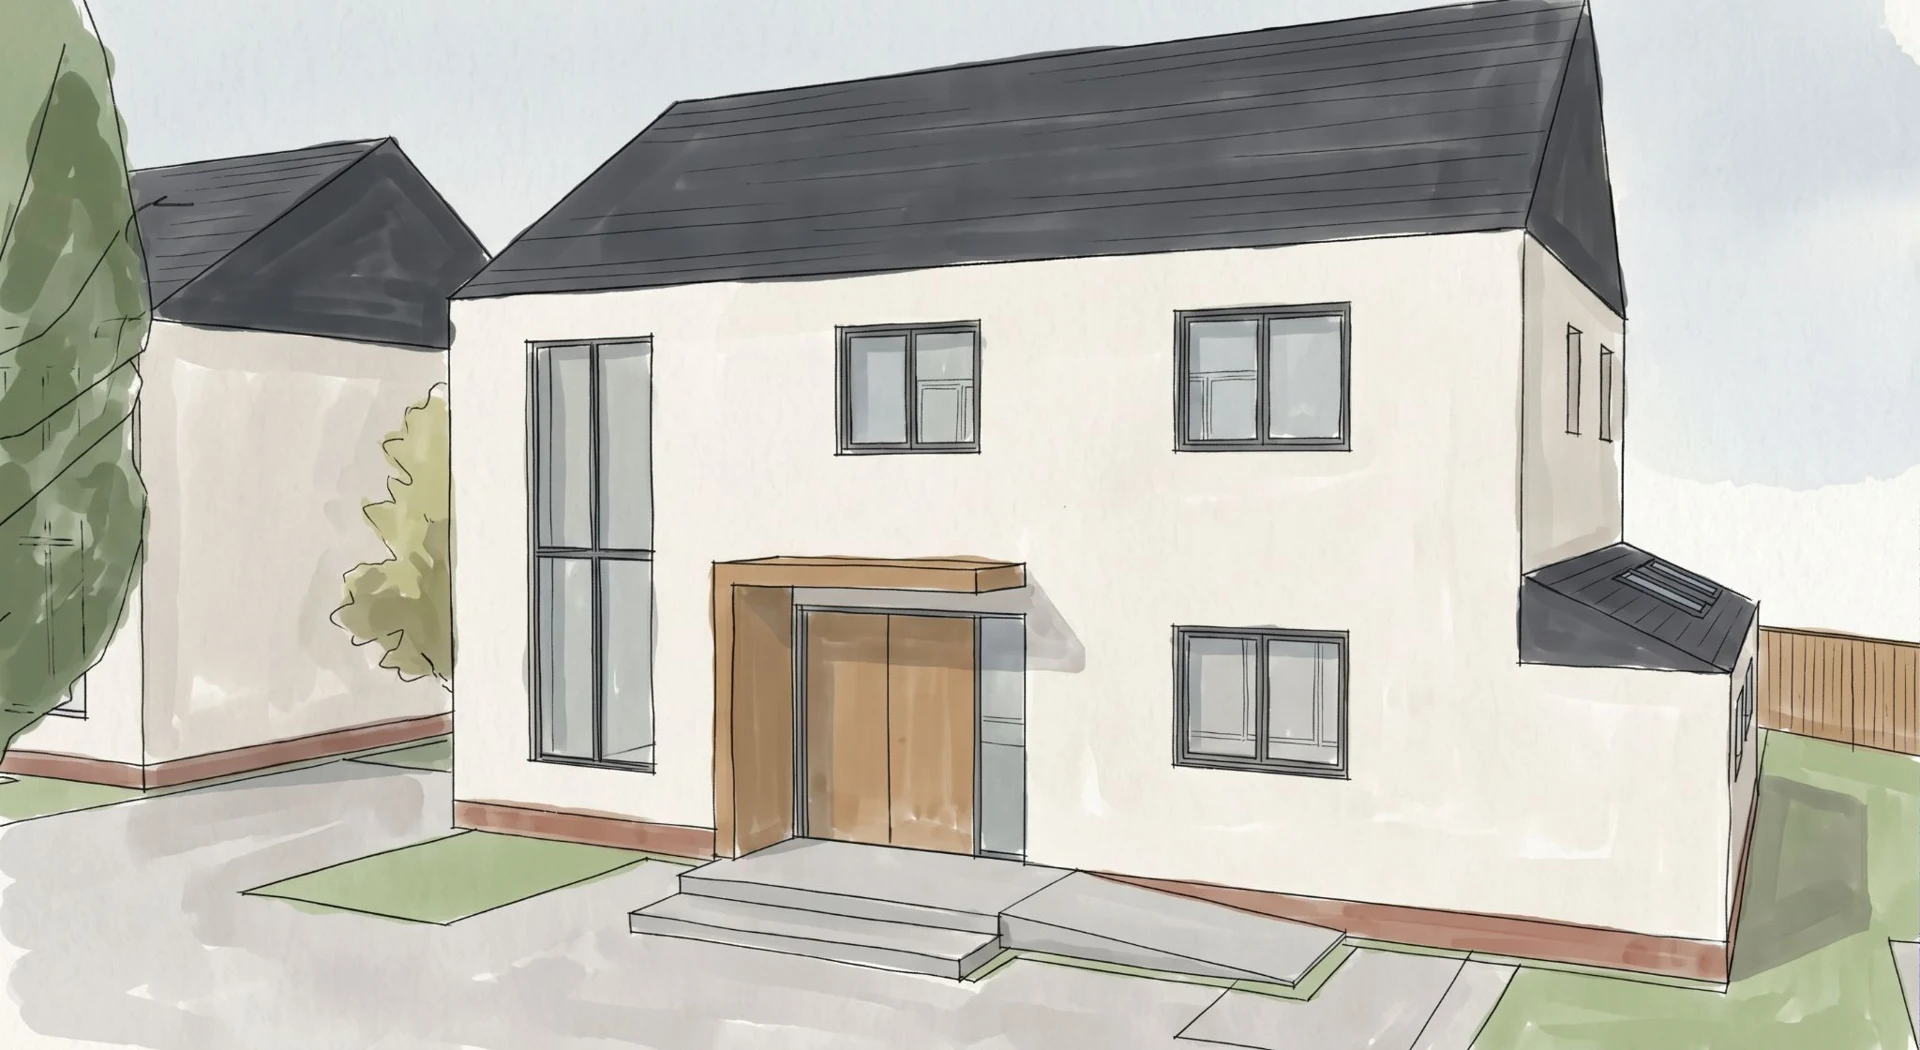
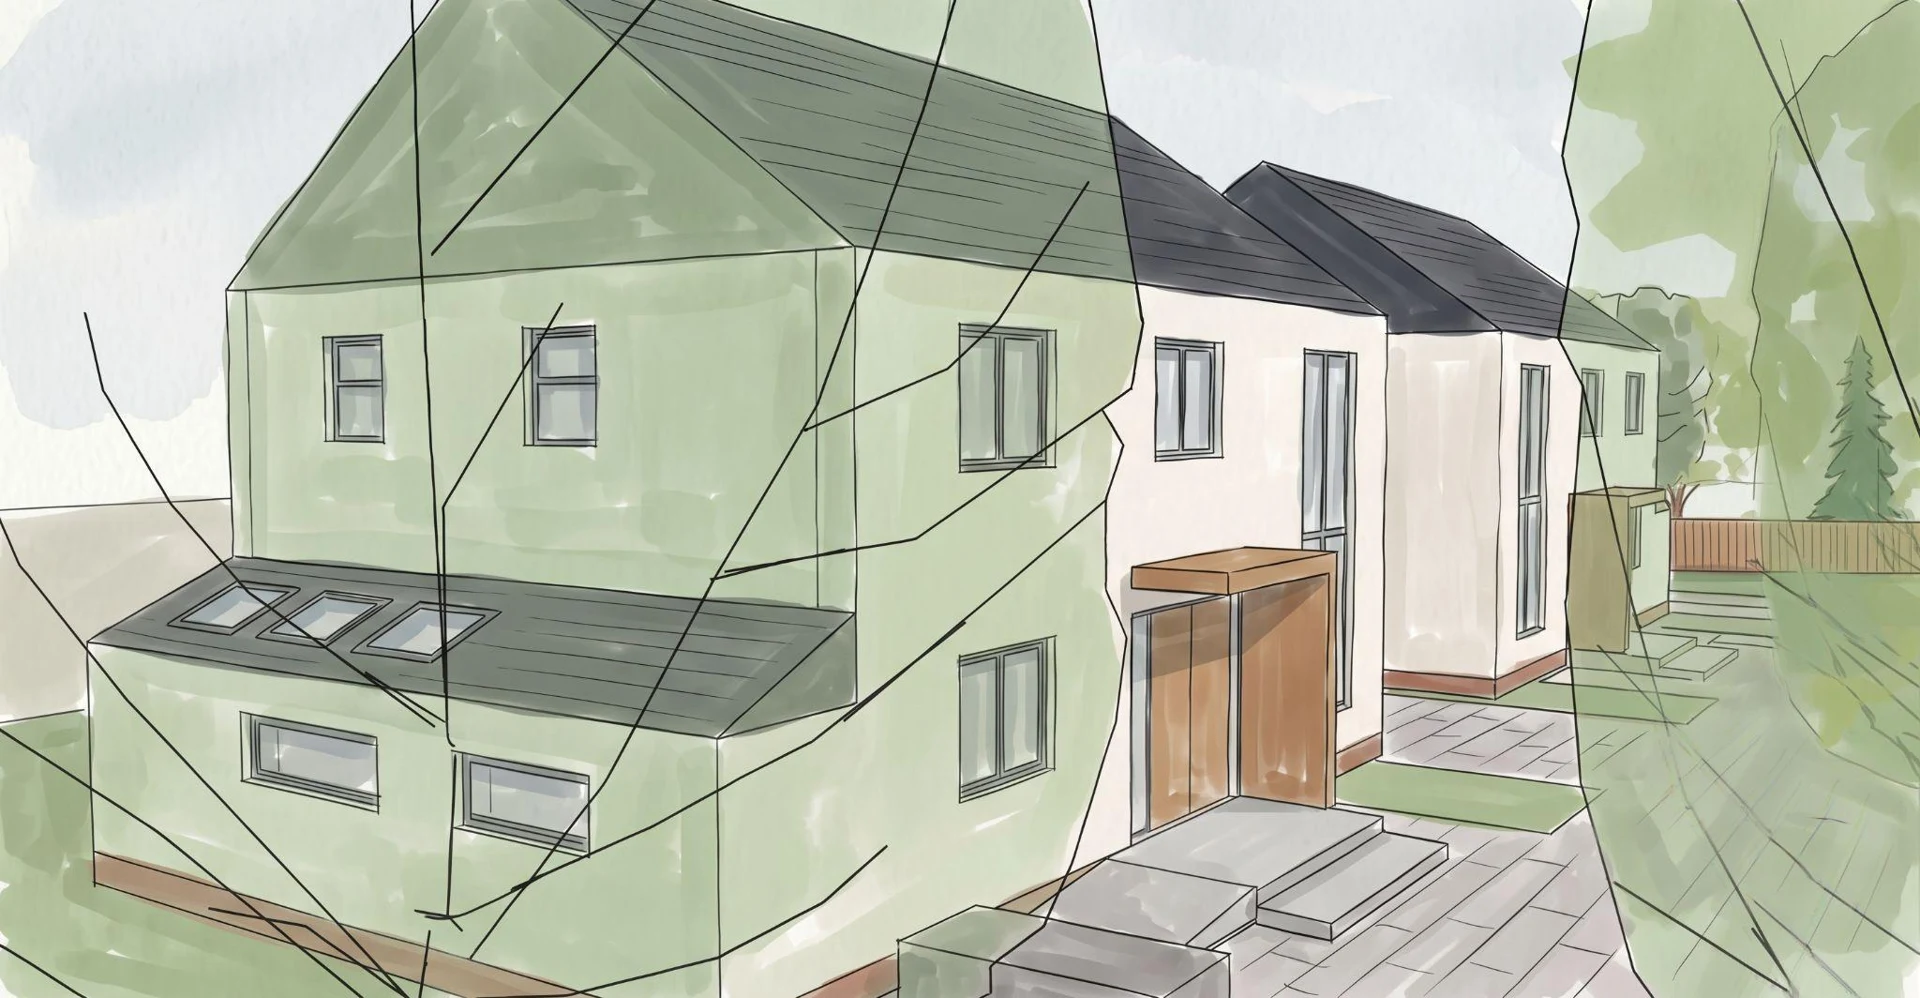
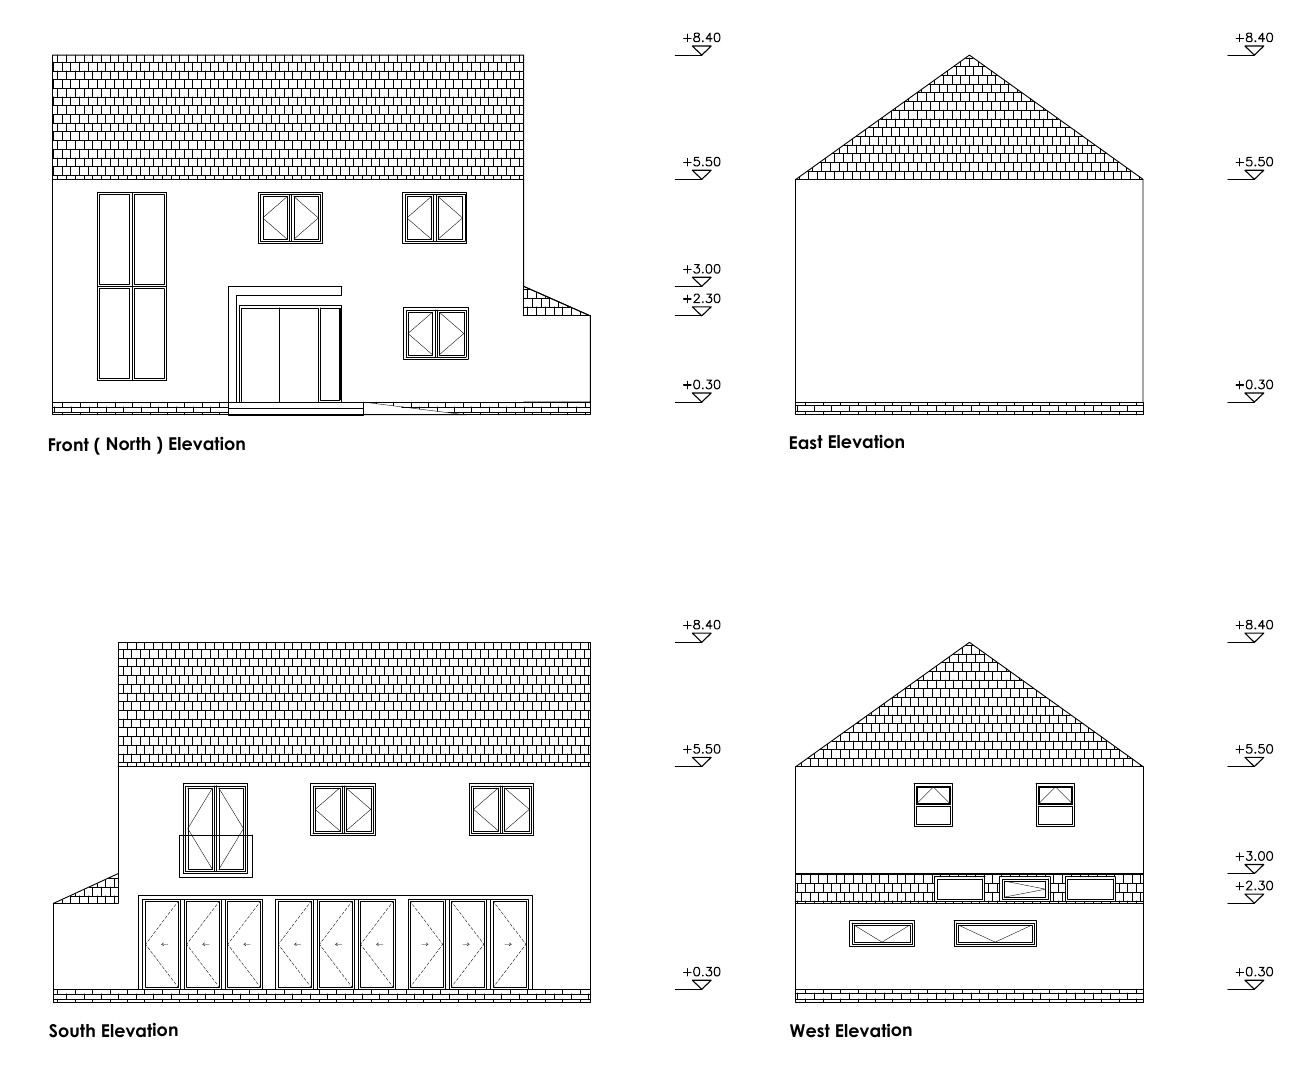
The homes use mirrored layouts, simple two-storey forms and pitched roofs. White render, dark slate roofs and a red-brick plinth establish a restrained material palette that responds to the neighbouring houses.
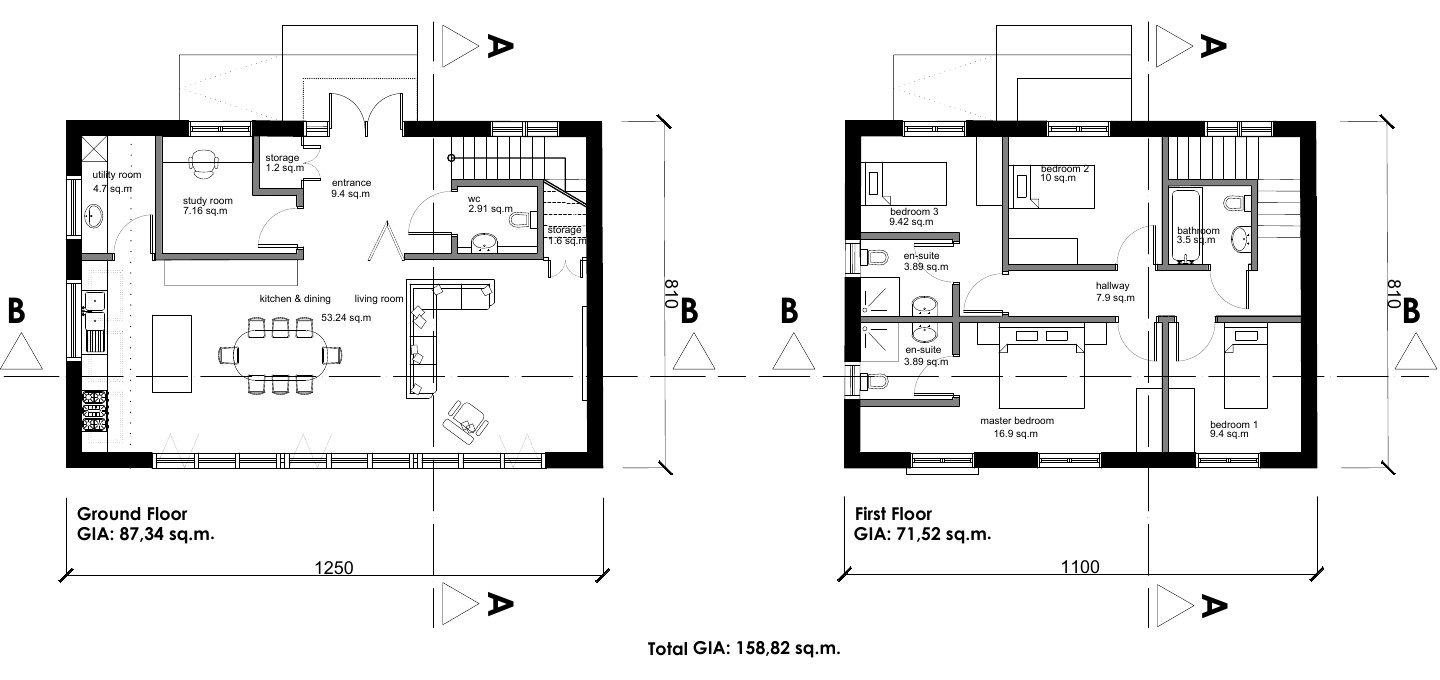
Each home includes an open-plan kitchen and living space opening towards its garden, a study, utility room and accessible ground-floor WC. Four bedrooms are arranged at first-floor level.
SITE RESPONSE
Access, landscape and everyday use.
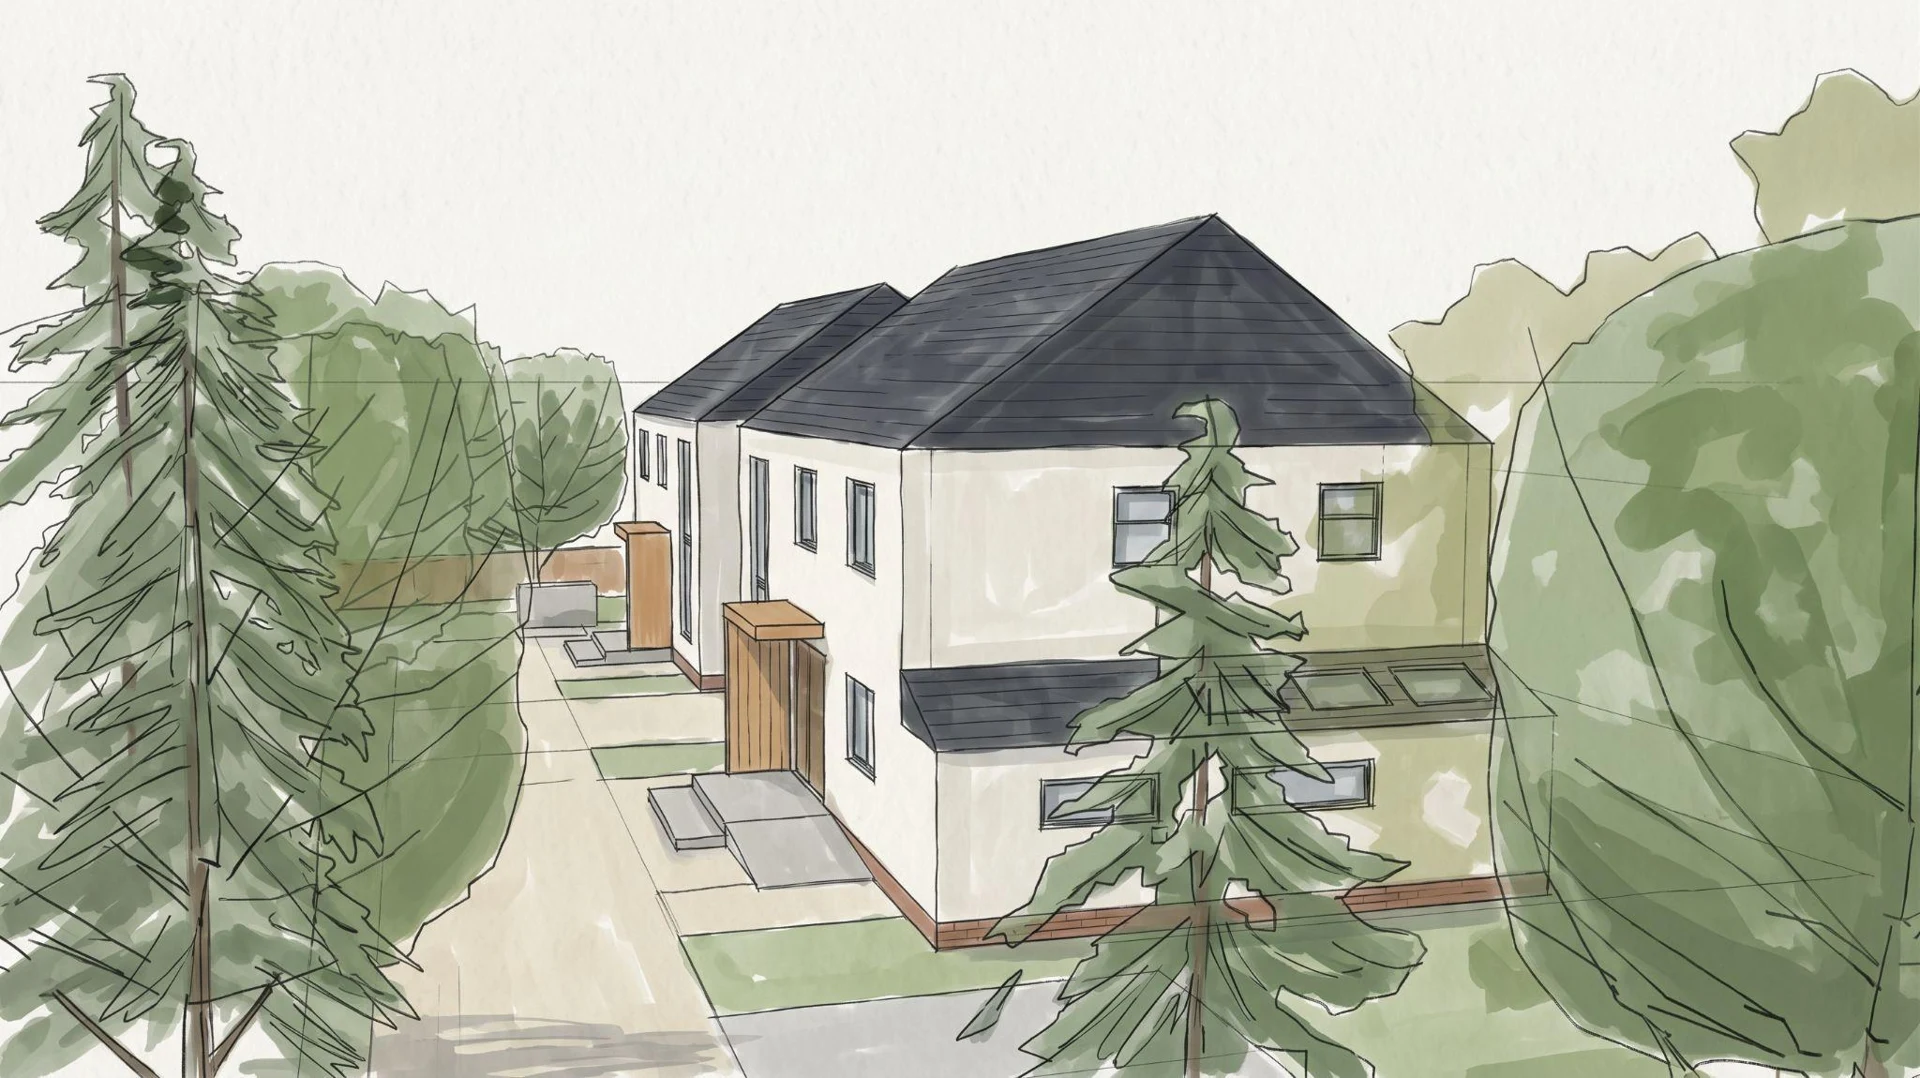
The proposed access is taken from Andrews Close, independently of the existing house’s Paxton Road entrance. Parking and turning space are integrated with the layout, alongside cycle storage and private gardens.
Permeable paving and a planted strip beside the dyke form part of the site strategy. The landscape proposals retain space for watercourse maintenance while creating a green edge to the gardens.
Ramped entrances and accessible ground-floor facilities are included in the design approach.
LIONGATE’S ROLE
Bringing the proposal together.
Planning drawings and supporting submission documents for the two-home proposal.
- Existing and proposed site plans
- Floor plans, elevations and roof plans
- Building and site sections
- Access, parking and landscape coordination
- Design & Access and planning statements
Project visuals illustrate the planning-stage proposal; they are not photographs of completed homes. The drawings and visualisations shown are from the September 2026 submission package.
Explore new-home planning services ↗ · Next project: Vartry Road ↗
LET’S START WITH YOUR SITE
Have a project in mind?
Share your ideas in a free online consultation.